2702 Raymond Drive, Rapid City, SD 57702
- $415,000
- 4
- BD
- 2
- BA
- 1,823
- SqFt




- List Price
- $415,000
- MLS#
- 90421
- Status
- ACTIVE
- Bedrooms
- 4
- Bathrooms
- 2
- Full-baths
- 2
- Sq. Ft
- 1,823
- Acres
- 0.20
- Subdivision
- Minnewasta
- Year Built
- 1977
Property Description
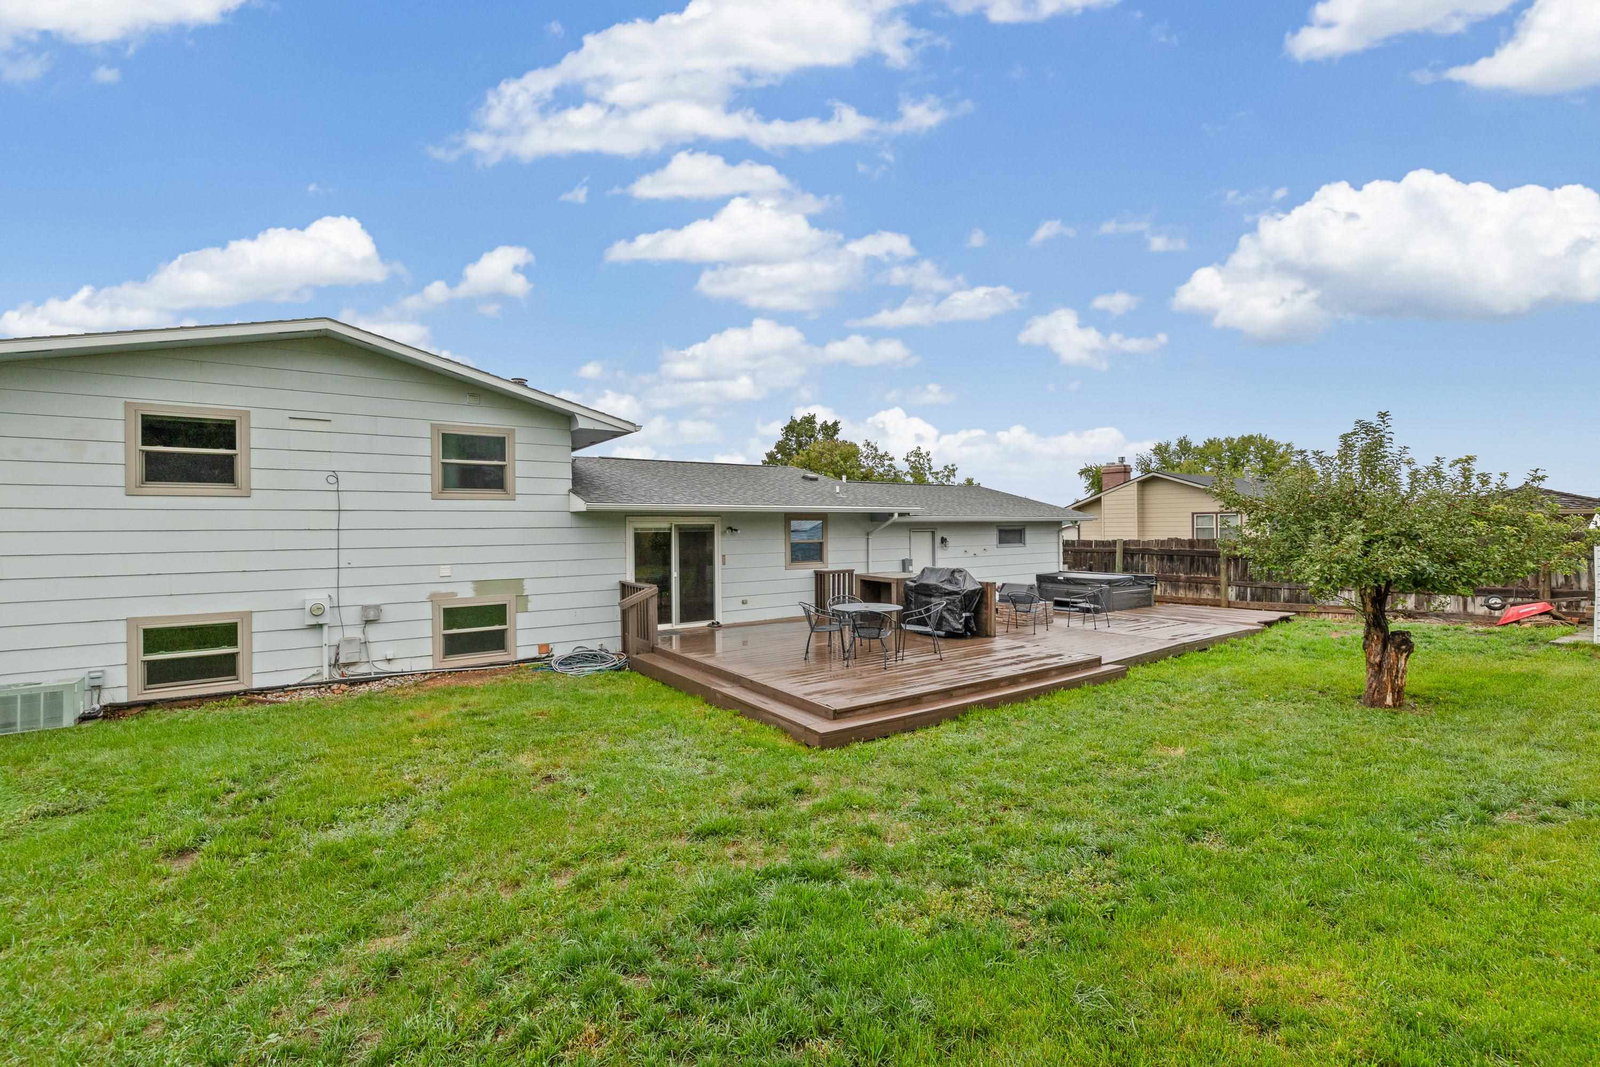
Listed by Holly Pierson, 605-641-4425, Keller Williams Realty BH. Well-maintained and tastefully updated home on the desirable West side of Rapid City! Step inside to a spacious living room filled with natural light from large windows, flowing into the kitchen and dining area. Upstairs you'll find three bedrooms and a completely remodeled bathroom featuring tile flooring, granite-top vanity, and tiled tub surround. The lower level has been thoughtfully reconfigured to create a comfortable family room, 4th bedroom plus updated bathroom with walk-in shower, tiled floors and new vanity. Laundry and additional storage are conveniently located just off the stairs. Crawl space provides additional storage space accessed from lower level closet. Outside, enjoy a a beautiful backyard oasis in progress with a massive 35x21 deck, mature plus newly planted trees, and privacy fencing along two sides. The 23x23 attached garage is insulated and includes additional workshop/storage space. Updates since 2024 include new windows with blinds, carpet and trim throughout most of the home, fresh paint and texture in nearly every room, new basement interior doors. The home also features a water softener, reverse osmosis filtration system, and radon mitigation system. Move-in ready with thoughtful improvements inside and out. Sellers offering $10,000 credit for exterior paint, kitchen updates, landscaping or rate buy-down!
/u.realgeeks.media/realblackhills/Janet_Van_Nuys_logo.png)
Additional Information
- Style
- Three Level
- Roof
- Composition
- Exterior
- Paved Street
- Basement
- Yes
- Garage Description
- Two Car
- Heating
- Natural Gas, Forced Air
- Cooling
- Refrig. C/Air
Mortgage Calculator
Listing courtesy of Keller Williams Realty Black Hills SP.