3219 Allison Lane, Rapid City, SD 57703
- $419,000
- 3
- BD
- 3
- BA
- 1,980
- SqFt




- List Price
- $419,000
- MLS#
- 89972
- Status
- ACTIVE
- Bedrooms
- 3
- Bathrooms
- 3
- Full-baths
- 3
- Sq. Ft
- 1,980
- Acres
- 0.24
- Subdivision
- Copperfield Vistas
- Year Built
- 2020
Property Description
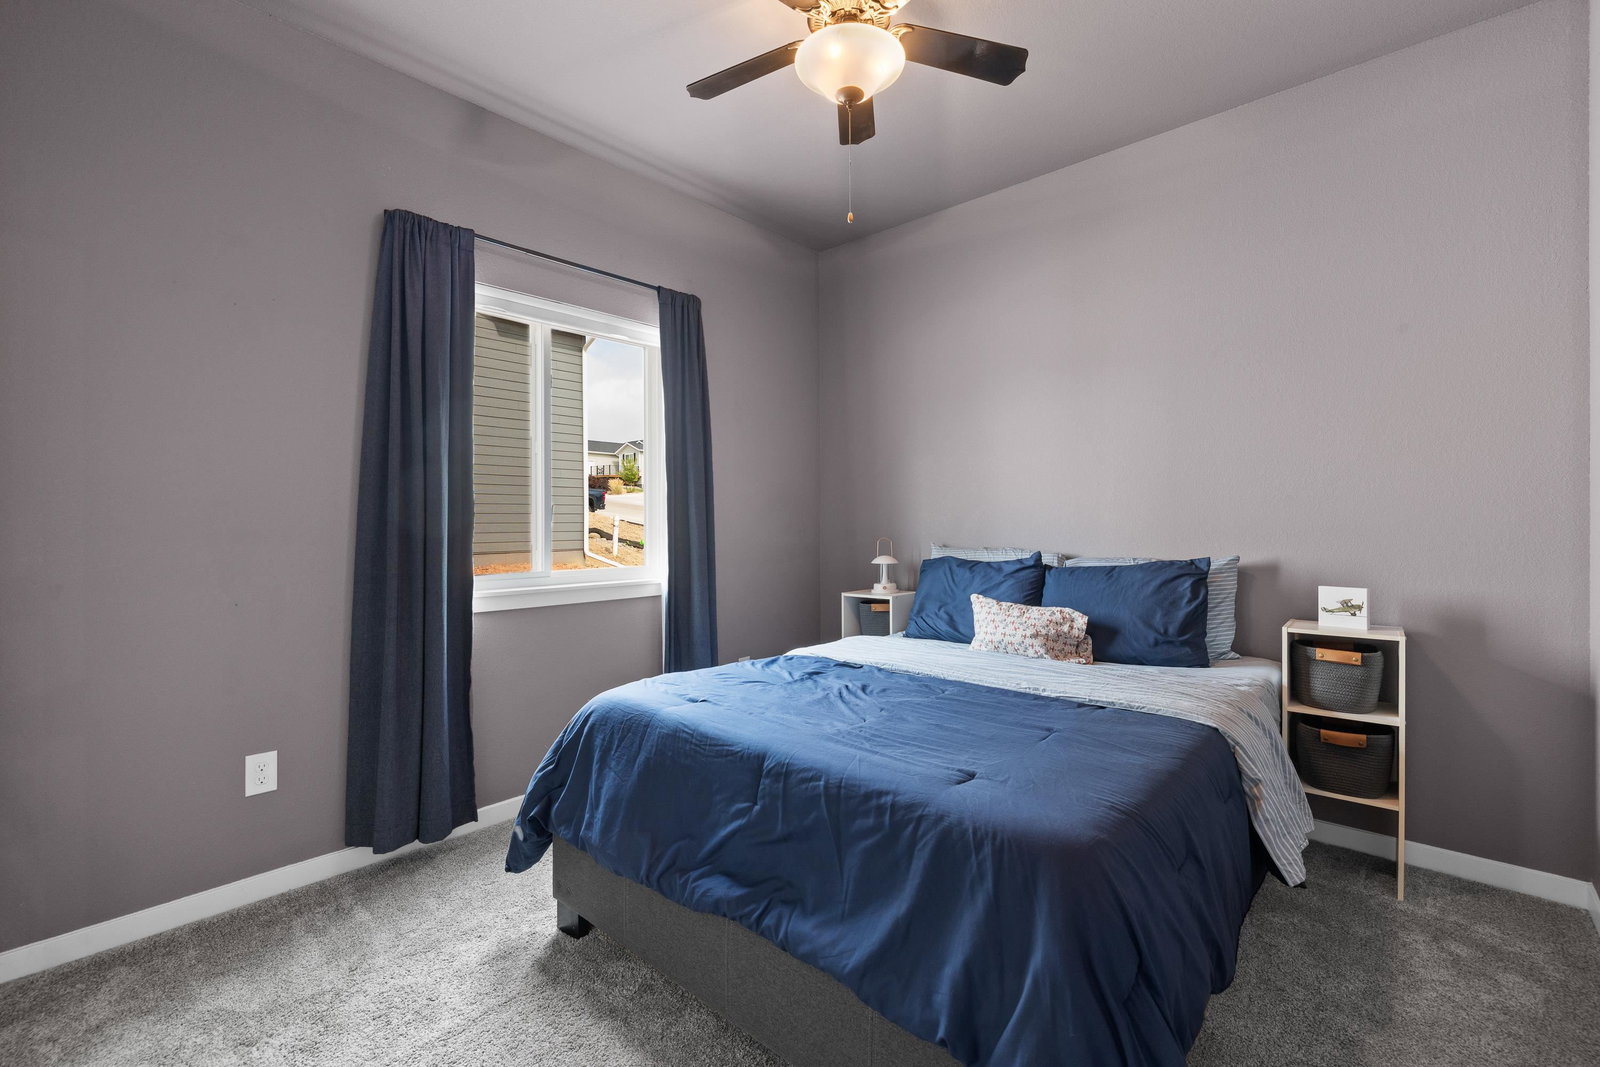
Listed by Austin Stiles, KWBH, 605-391-4820. Ready for a little more space and a home that checks more boxes? This quality-built, one-owner home in Copperfield Vistas offers 3 bedrooms, 3 bathrooms and 1,980 finished sq. ft. in a growing neighborhood. Cross the covered front porch and into a bright, open-concept main level where the living room flows into the kitchen and dining areas. LVP flooring, subtle vaulted ceilings, 9' bedroom and bathroom ceilings, a wall-mounted electric fireplace and great natural light give the space a comfortable, modern feel. The corner kitchen has ample two-tone cabinetry with soft close features and in-cabinet lighting, granite countertops, a Whirlpool stainless steel appliance suite and center island with bar seating. The spacious primary suite has 2 closets, an ensuite bath with double vanity and custom-tiled walk-in shower, plus private access to the covered back deck. A second bedroom, full bathroom and main-floor laundry round out the main level. The walk-out basement level adds a family room, third bedroom and bathroom, along with a 700 sq. ft. crawl space for excellent storage. Outside, enjoy a fully fenced, well-manicured yard with established landscaping and sprinkler system, a covered deck AND paver patio for outdoor entertaining. The attached heated 2-car garage has workspace, storage and pedestrian access to the front yard, while the additional gravel parking area is perfect for your boat, RV or vehicles. Call today!
/u.realgeeks.media/realblackhills/Janet_Van_Nuys_logo.png)
Additional Information
- Style
- Ranch
- Roof
- Composition
- Hoa Fee Includes
- None
- Basement
- Yes
- Fireplaces
- 2
- Garage Description
- Two Car
- Heating
- Natural Gas, Forced Air
- Cooling
- Refrig. C/Air
Mortgage Calculator
Listing courtesy of Keller Williams Realty Black Hills SP.