318 4th Avenue, Wall, SD 57790
- $244,000
- 4
- BD
- 3
- BA
- 3,583
- SqFt




- List Price
- $244,000
- Price Change
- ▼ $18,000 1788568677
- MLS#
- 89701
- Status
- ACTIVE
- Bedrooms
- 4
- Bathrooms
- 3
- Full-baths
- 3
- Sq. Ft
- 3,583
- Acres
- 0.46
- Year Built
- 1925
Property Description
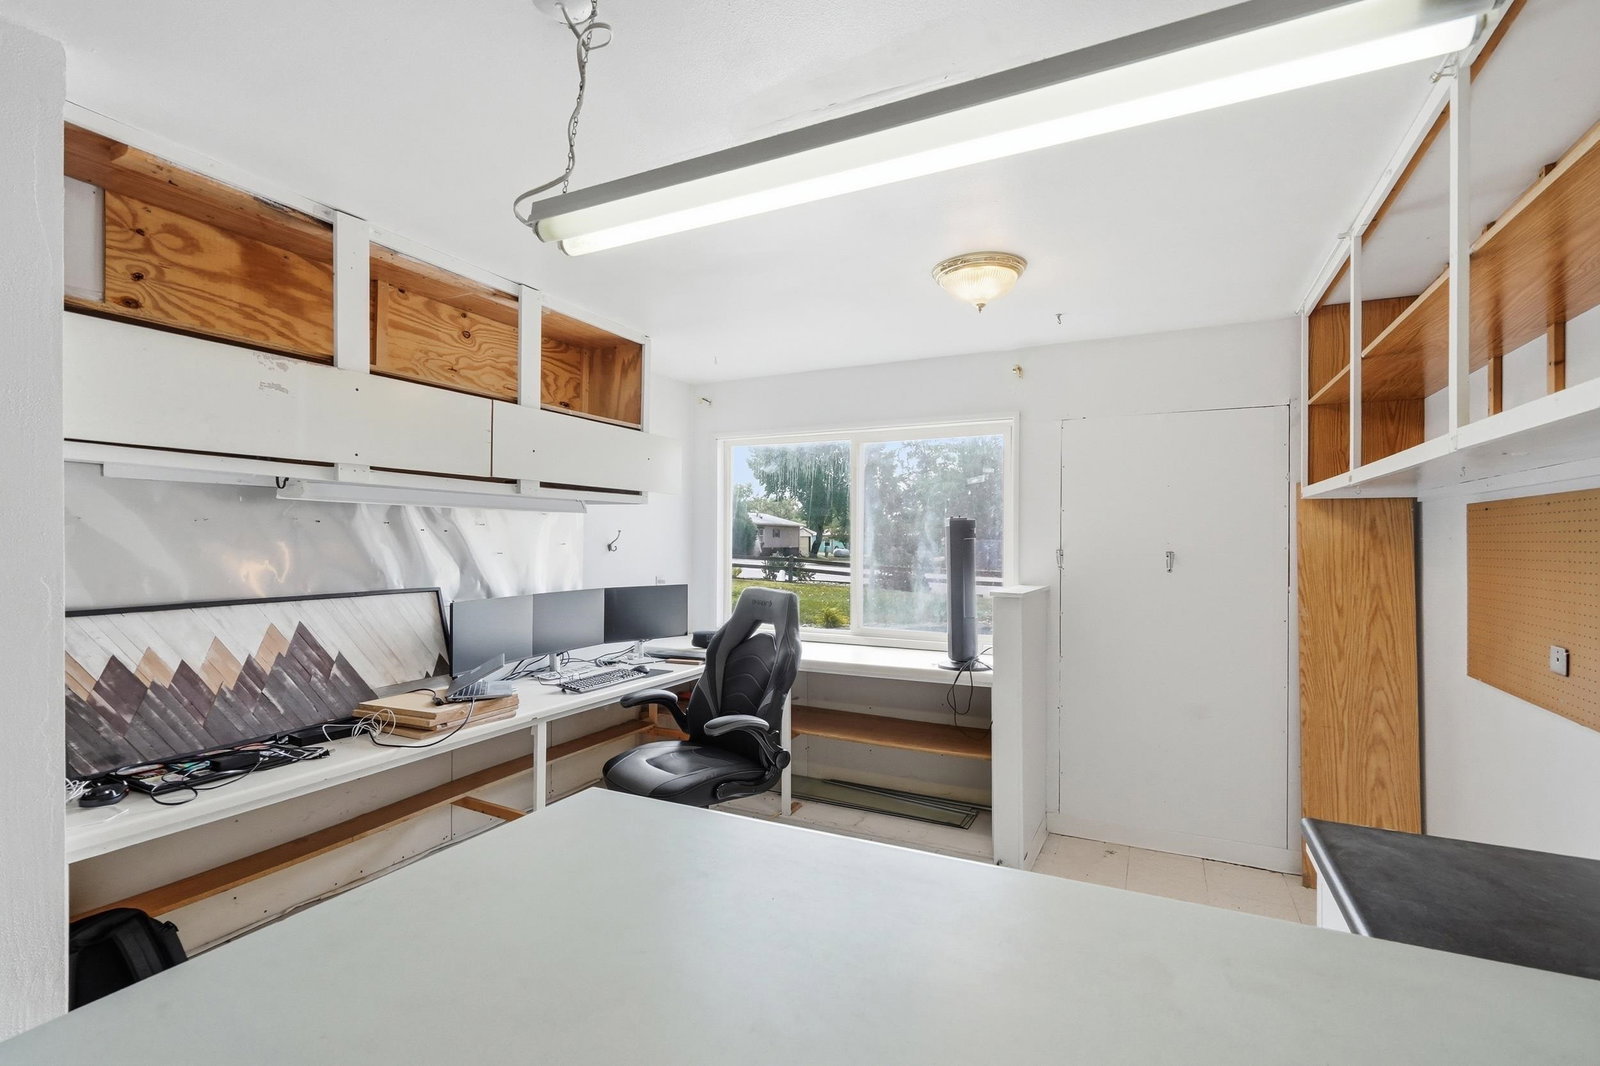
Discover the space, flexibility, and unique character this expansive home has to offer! New roof this year, along with fascia and window trim paint to be completed, adds to the home's curb appeal and peace of mind. Inside, you'll find a spacious main level designed for comfortable main level living. The inviting living room features a wood-burning fireplace, while the large kitchen offers abundant cabinetry, generous prep space, and flows seamlessly into the large dining area. Main-floor laundry and two full bathrooms provide added convenience. The Spiral staircase leading to the private upper-level primary suite. This suite includes its own full bathroom, ample storage, access to attic space, and a balcony. Need extra space? The home includes more than 1,100 square feet of finished bonus space, previously used for a home-based business, making it ideal for a home office, studio, recreation room, or countless other possibilities. Situated on just under a half-acre in town, the property provides plenty of room to garden, entertain, or create your own outdoor oasis. As the seasons change, the landscaped gardens will come to life with vibrant color. A 30' x 20' detached garage with an attached greenhouse offers excellent storage, workshop space, or room to pursue your favorite hobbies. If you've been searching for a home with generous living space, flexible-use areas, and endless potential, this one is ready to welcome your vision.
/u.realgeeks.media/realblackhills/Janet_Van_Nuys_logo.png)
Additional Information
- Style
- 1.5 Story
- Roof
- Composition
- Fireplaces
- 1
- Garage Description
- Four or More Car
- Heating
- Baseboard
Mortgage Calculator
Listing courtesy of West River Realty.