4822 Stoney Brook Court, Rapid City, SD 57702
- $250,000
- 3
- BD
- 2
- BA
- 1,674
- SqFt





- List Price
- $250,000
- MLS#
- 89598
- Status
- ACTIVE
- Bedrooms
- 3
- Bathrooms
- 2
- Full-baths
- 2
- Sq. Ft
- 1,674
- Acres
- 0.06
- Subdivision
- Autumn Hills
- Year Built
- 1985
Property Description
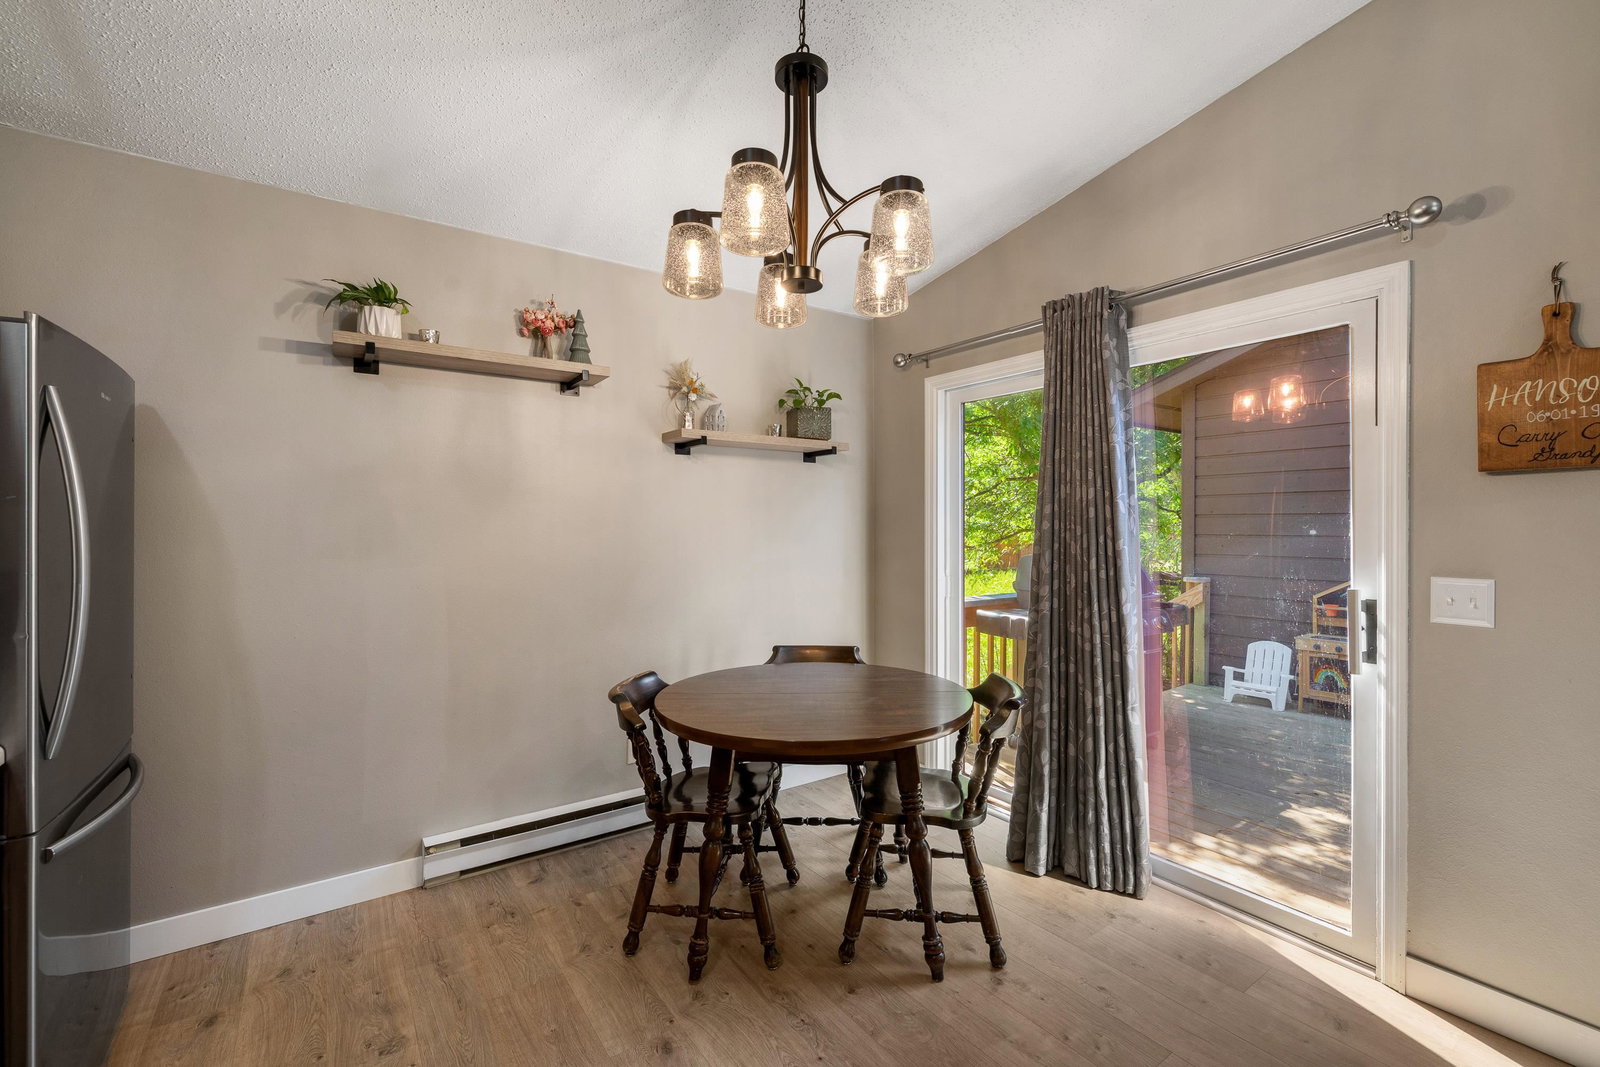
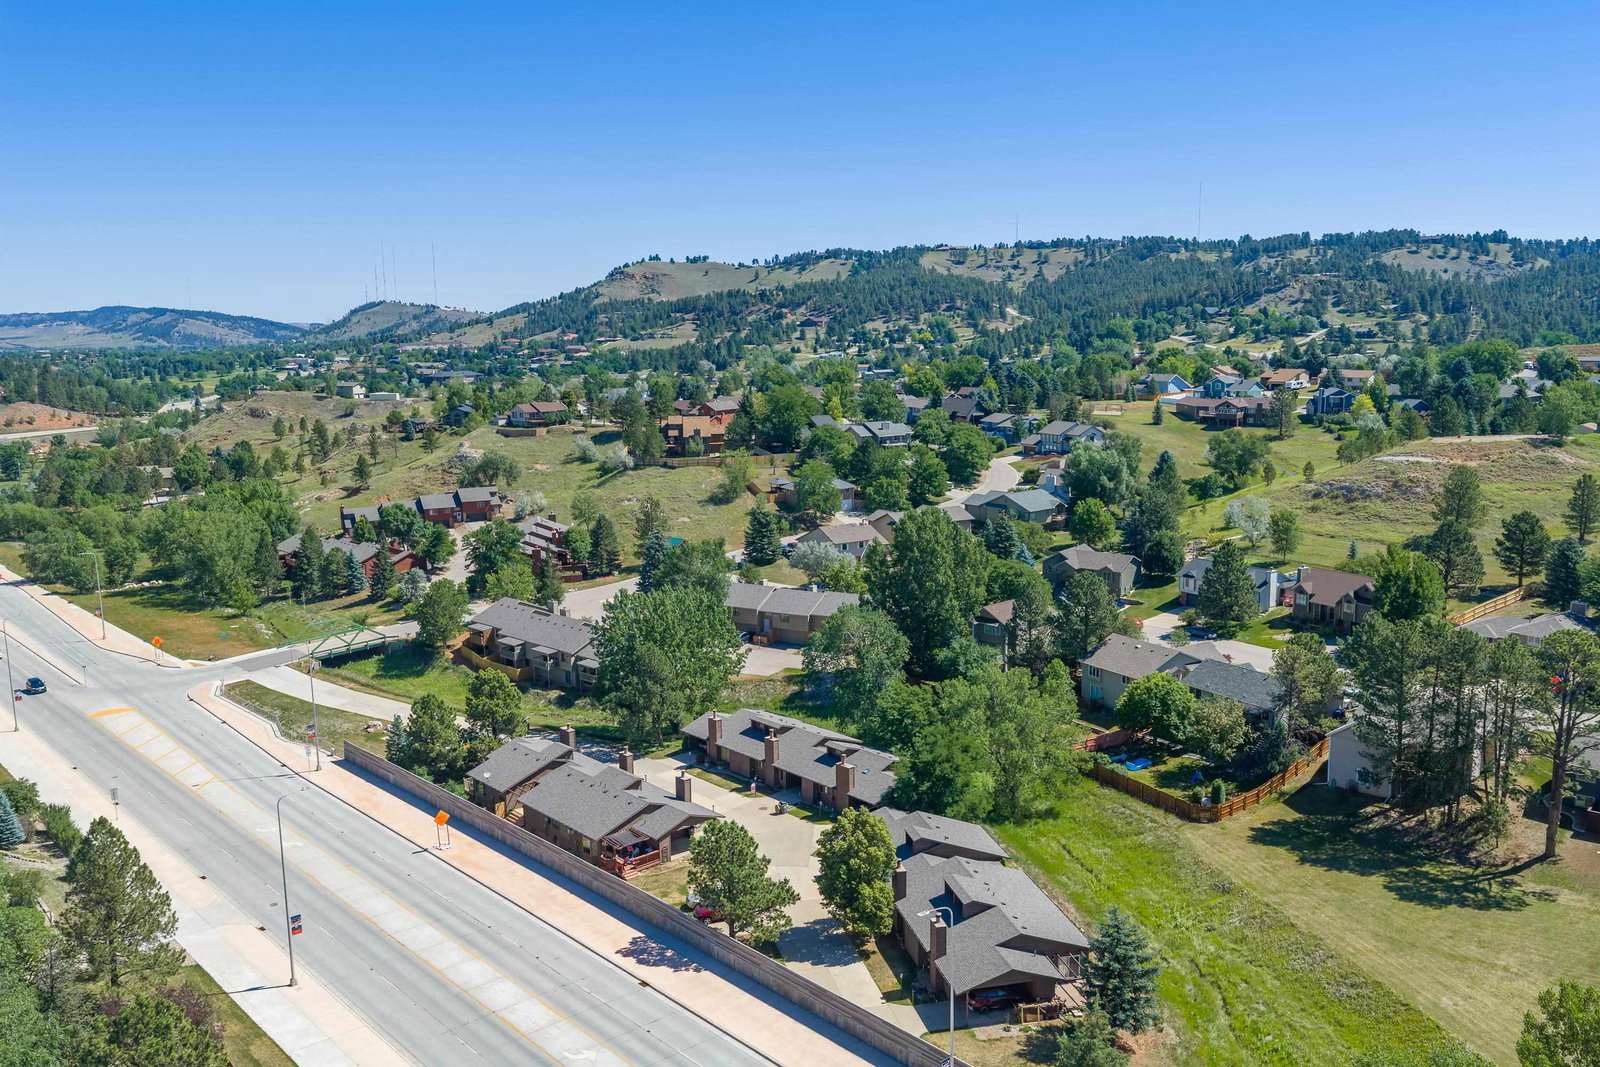
Listed by Jeremy Kahler, KWBH, 605-381-7500. Affordable, low-maintenance living in a quiet southwest Rapid City location? Yes, please! Tucked away on a dead-end street, this move-in ready townhome offers 3 bedrooms, 2 bathrooms, and a functional layout with room to spread out. Vaulted ceilings and a wood-burning fireplace create a warm, inviting living room, while the spacious corner kitchen offers ample cabinet and counter space, and all appliances stay. Cozy eat-in dining area in the kitchen has easy access to the private back deck. Two bedrooms and a full bathroom complete the main level. The finished basement provides additional living space with a cozy family room, third bedroom (NTC due to window size), second bathroom, and a large laundry room with storage space. Outside, enjoy your own private deck overlooking association-owned space, giving you the benefit of no immediate neighbors behind. A 1-car carport and outdoor storage closet provide everyday convenience, while the HOA takes care of the exterior work for you. Monthly dues of $180 include lawn care, snow removal, exterior maintenance, and garbage service, making homeownership simple and stress-free. Conveniently located just minutes from shopping, dining, and other local amenities, with Corral Drive Elementary and Southwest Middle School only a few blocks away. Call today!
/u.realgeeks.media/realblackhills/Janet_Van_Nuys_logo.png)
Additional Information
- Style
- Ranch
- Roof
- Composition
- Exterior
- Paved Street
- Hoa Fee Includes
- Insurance, Lawn Maintenance, Outside Building Maint, Snow Removal
- Basement
- Yes
- Fireplaces
- 1
- Garage Description
- None
- Heating
- Electric, Baseboard
- Cooling
- Refrig. Wall Unit
- School District
- Rapid City
Mortgage Calculator
Listing courtesy of Keller Williams Realty Black Hills SP.