1120 9th Street, Rapid City, SD 57701
- $399,000
- 4
- BD
- 3
- BA
- 2,332
- SqFt




- List Price
- $399,000
- MLS#
- 87601
- Status
- ACTIVE
- Bedrooms
- 4
- Bathrooms
- 3
- Full-baths
- 2
- Half-baths
- 1
- Sq. Ft
- 2,332
- Acres
- 0.11
- Subdivision
- Boulevard Addition
- Year Built
- 1919
Property Description
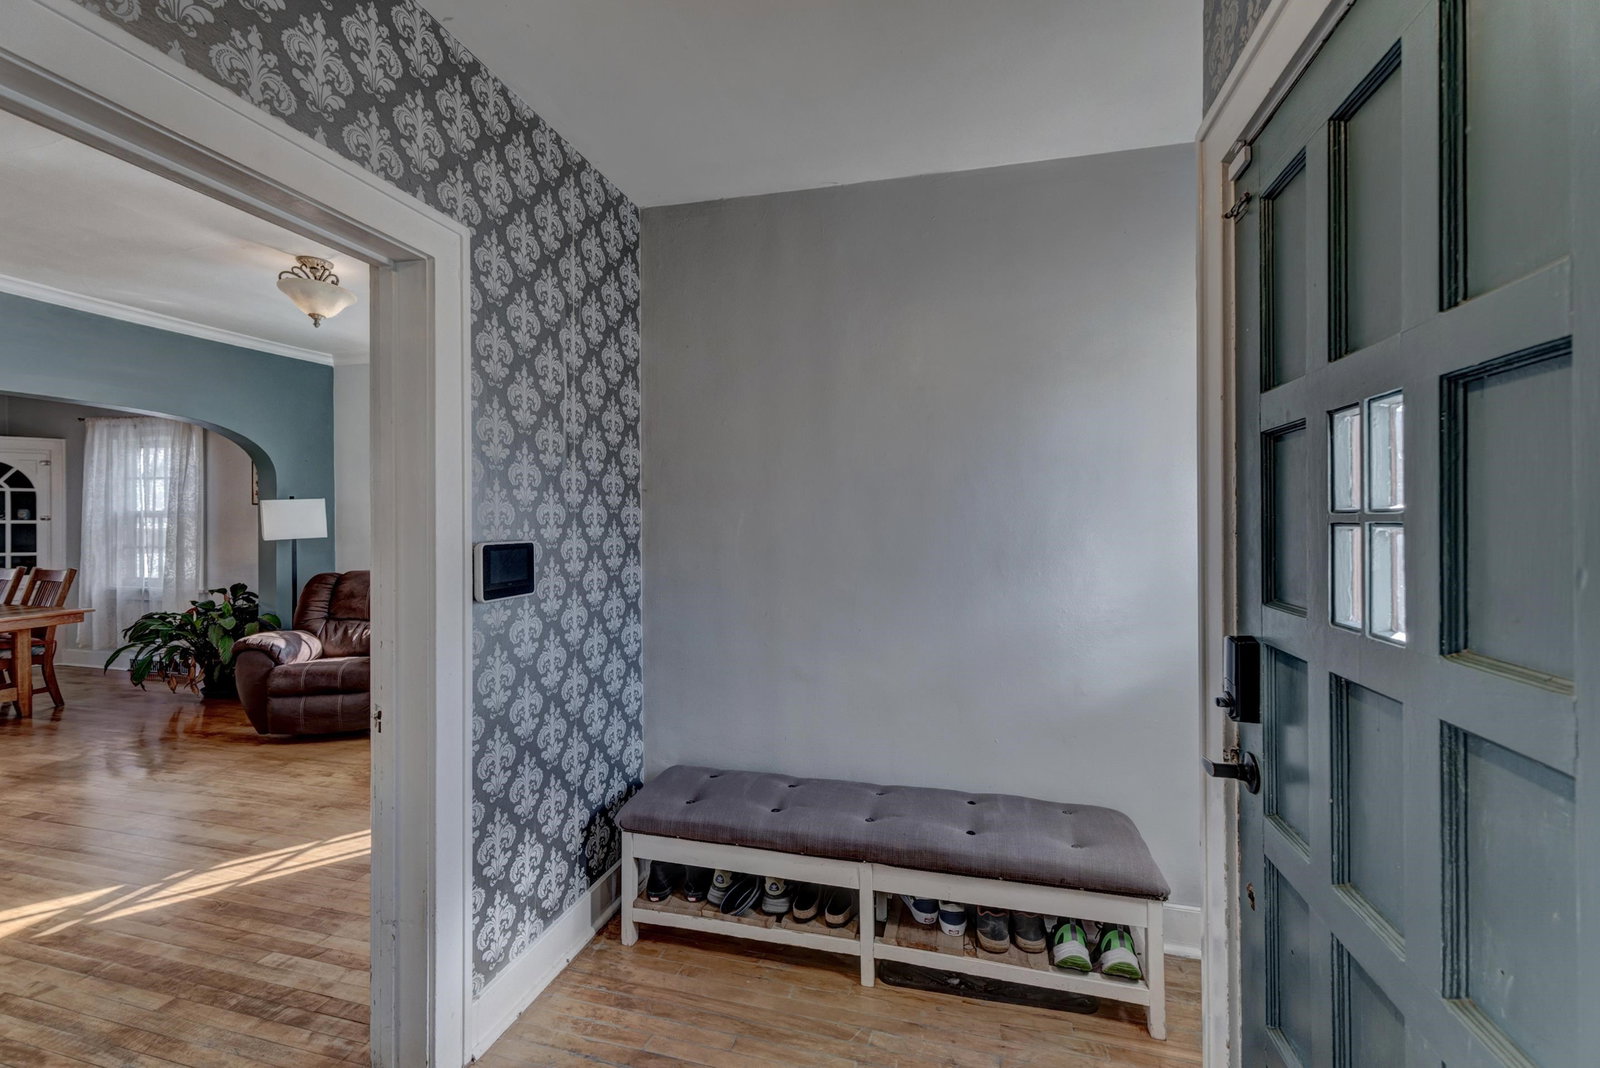
Step into timeless elegance with this beautifully preserved 1919 home, ideally located just minutes from downtown. Brimming with historic charm and rich architectural character, this residence offers the perfect blend of classic craftsmanship and modern kitchen updates. From the moment you enter the foyer, youâll appreciate the original hardwood floors and stunning built-ins that showcase the homeâs enduring quality. The inviting living room features a warm brick fireplace, creating a cozy focal point for gathering and relaxing. A formal dining room provides an elegant space for entertaining, while the thoughtfully updated kitchen boasts stainless steel appliances, including a gas range, offering both style and functionality. The main level also includes a convenient half bath and a bright bonus room filled with natural light. Upstairs, youâll find three comfortable bedrooms and a full bathroom, along with a charming balcony overlooking the backyard, perfect for enjoying your morning or unwinding at the end of the day. The lower level expands your living space with a fourth non-conforming bedroom, an additional full bath, a spacious family room, and a dedicated laundry area. Outside, enjoy the large backyard deck, great for entertaining, grilling, or simply relaxing. A detached garage adds convenience and extra storage.
/u.realgeeks.media/realblackhills/Janet_Van_Nuys_logo.png)
Additional Information
- Style
- Two Level
- Roof
- Composition, Rubber
- Exterior
- Paved Street
- Hoa Fee Includes
- None
- Basement
- Yes
- Fireplaces
- 1
- Garage Description
- Two Car
- Heating
- Forced Air
- Cooling
- Refrig. C/Air
Mortgage Calculator
Listing courtesy of West River Realty.