2746 W St Anne, Rapid City, SD 57702
- $329,900
- 3
- BD
- 1,645
- SqFt




- List Price
- $329,900
- Price Change
- ▼ $10,100 1792713989
- MLS#
- 179298
- Status
- ACTIVE
- Bedrooms
- 3
- Full-baths
- 2
- Sq. Ft
- 1,645
- Acres
- 0.17
- Subdivision
- Strathavon Add
- Year Built
- 1952
Property Description
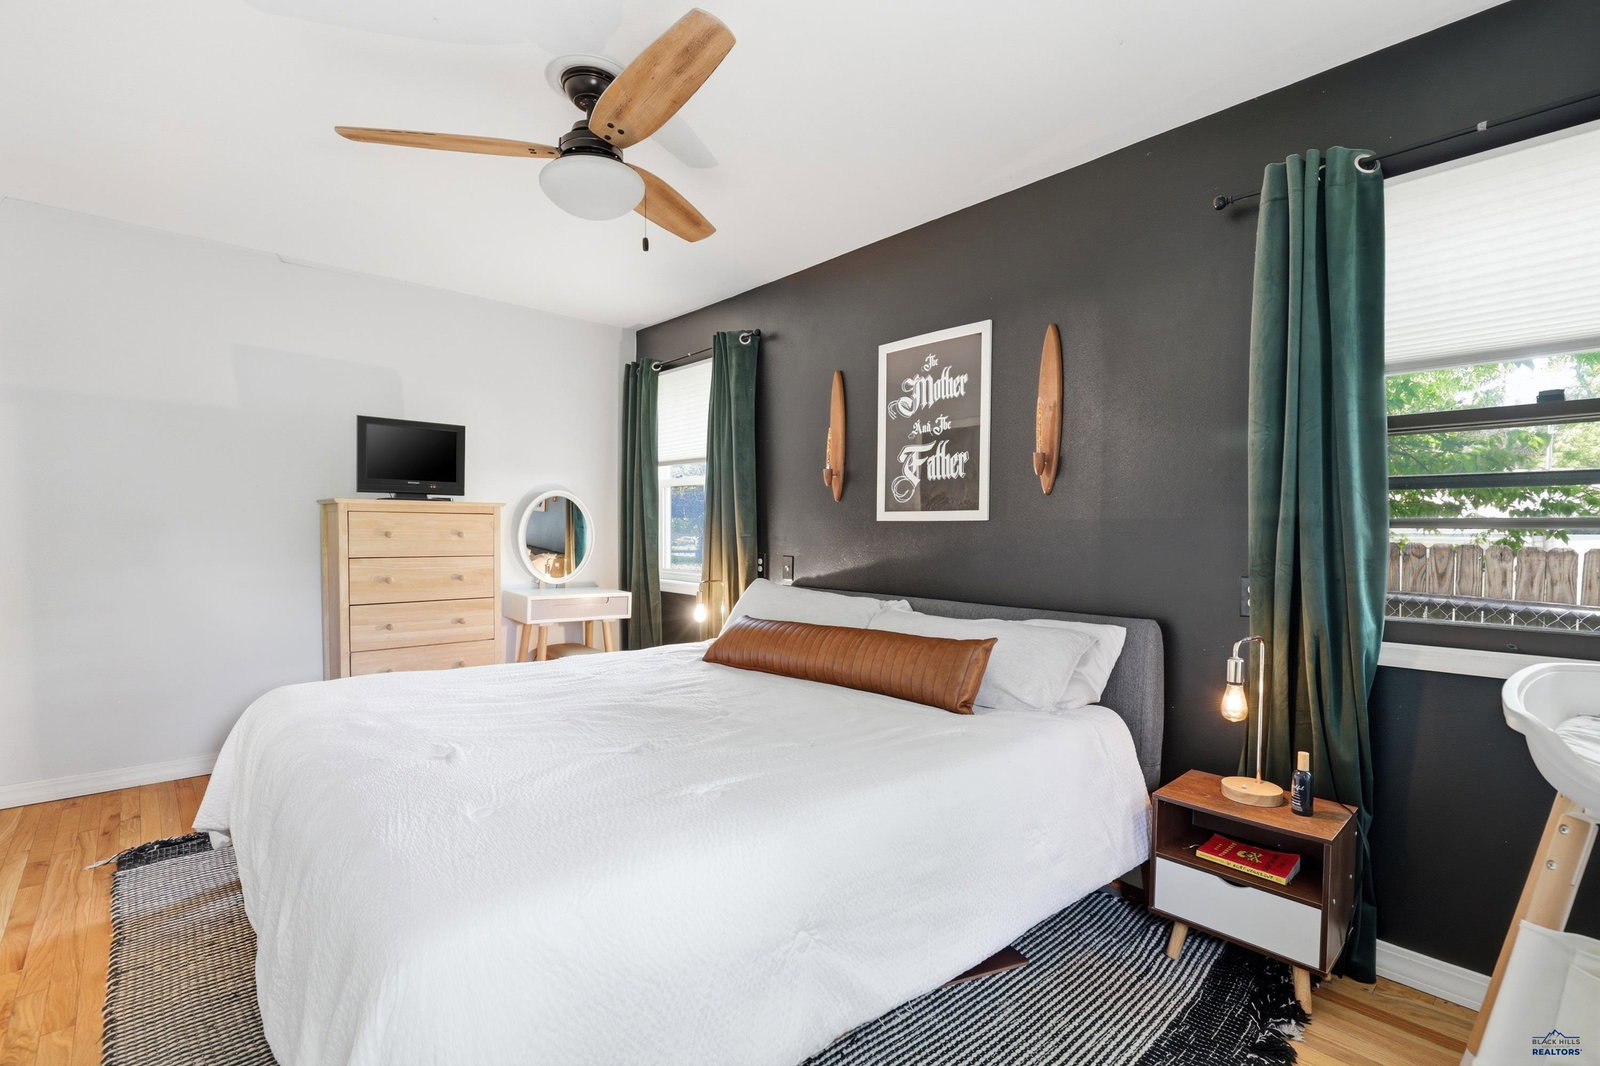
Listed by Linnea Bulyca, 425.350.1838, and Kenny Alexander, 605.786.2343. Outstanding opportunity in southwest Rapid City! This beautifully maintained ranch-style home offers 3 bedrooms, 2 bathrooms, and 1,645 square feet of comfortable, well-designed living space in a location that keeps you close to parks, recreation, golf, bike paths, shopping, and everyday conveniences. Come home to warm hardwood floors, abundant natural light, and an inviting layout that truly feels like home from the moment you walk in. The kitchen opens into the main living spaces, creating an easy flow for everyday living and entertaining. Updated light fixtures add a polished touch throughout, while the wood-burning fireplace brings coziness and charm to the heart of the home. Outside, enjoy a covered patio overlooking the private, fully fenced backyard with plenty of room to relax, entertain, garden, or let the dogs run. An attached one-car garage provides additional convenience and storage. With its desirable southwest location, generous living space, inviting interior, private backyard, and move-in-ready condition, this home delivers an impressive fusion of lifestyle, location, and value. Opportunities like this deserve a closer look. Schedule your private showing today.

Additional Information
- Style
- Ranch
- View
- Hills, Neighborhood
- Exterior
- Frame
- Foundation
- Crawl Space
- Hoa Fee Includes
- None
- Fireplaces
- 1
- Garage Description
- Attached
- Garage Spaces
- 1
- Heating
- Natural Gas, Forced Air
- School District
- Rapid City
How much is your home worth?
Find out in seconds.
Mortgage Calculator
Listing courtesy of Exit Realty Black Hills.